
{"pluginID":"2","url":"sacramento-homes-for-rent"}
2100 36th Street
Sacramento, CA 95817
Full Gallery
Property Details
$2,495.00
USD / Month
3
Beds
2
Baths
1350
sqft
•
For Rent
Building Type:
Single Family
Deposit:
$2,745.00
Pets:
Yes
Date Available:
Immediately
Pet Type:
Dogs, Cats
Charming 3-Bedroom, 2-Bath Main Unit near Med Center
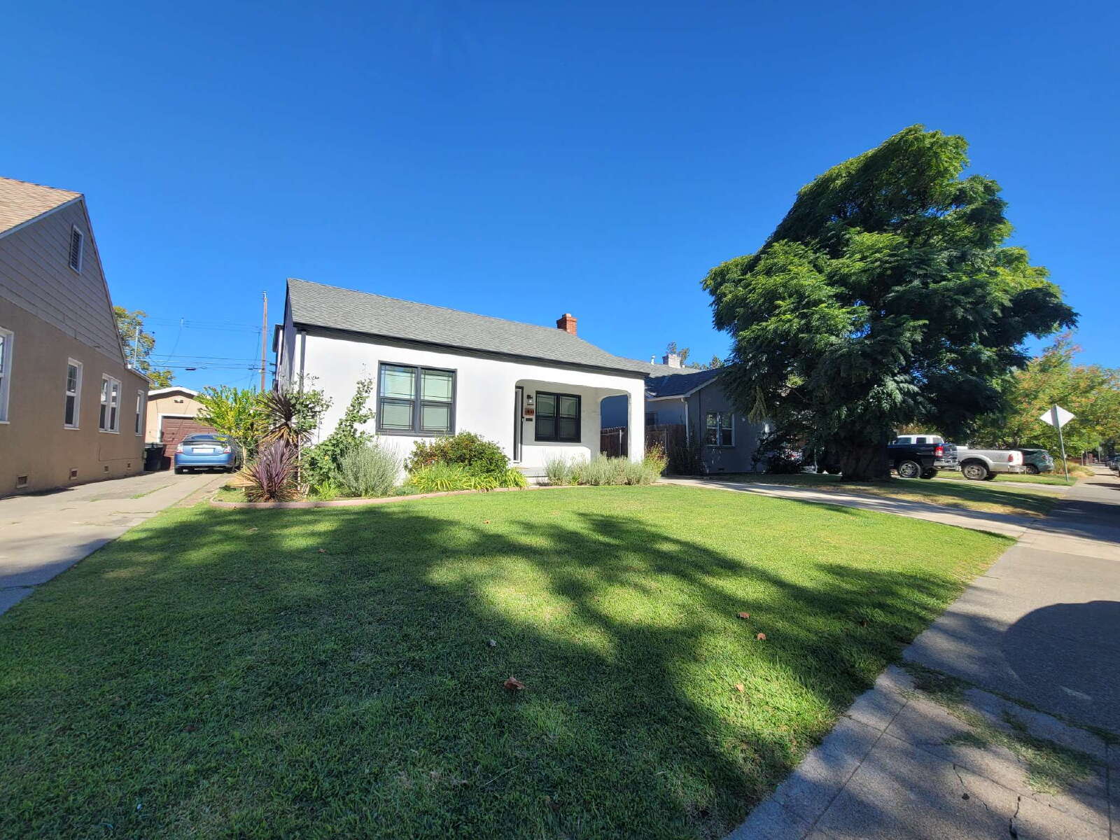
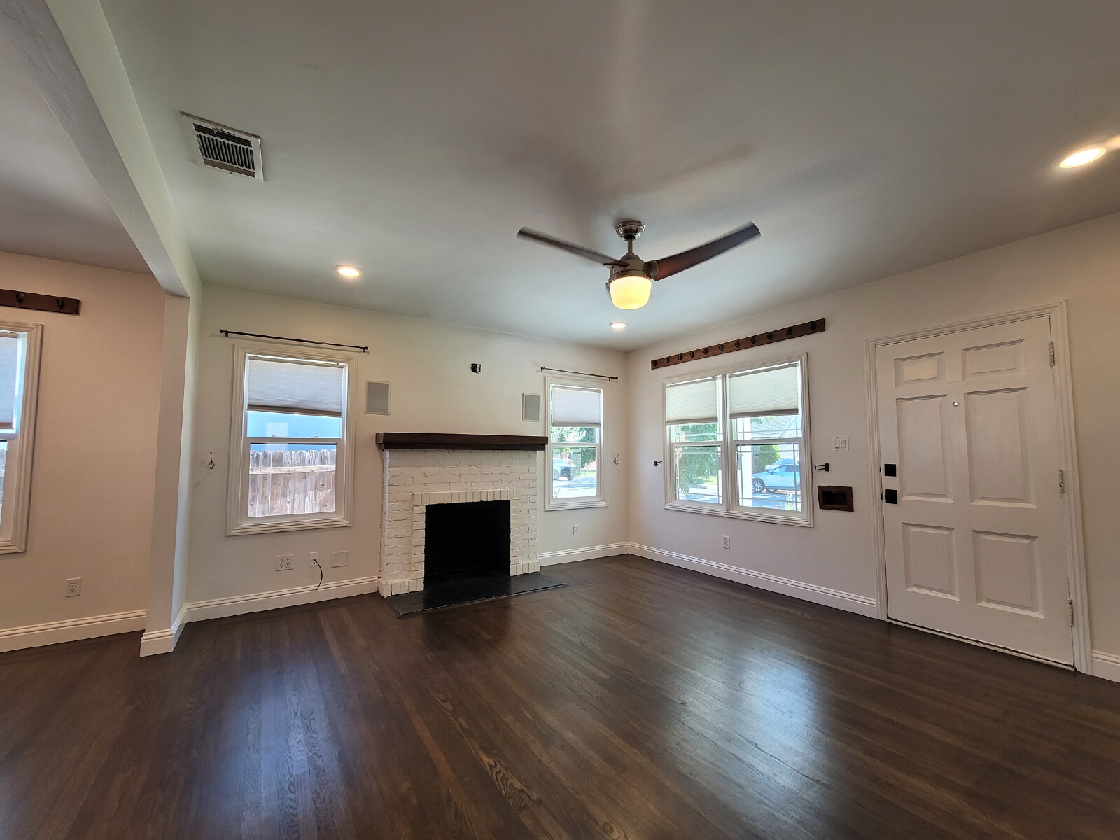
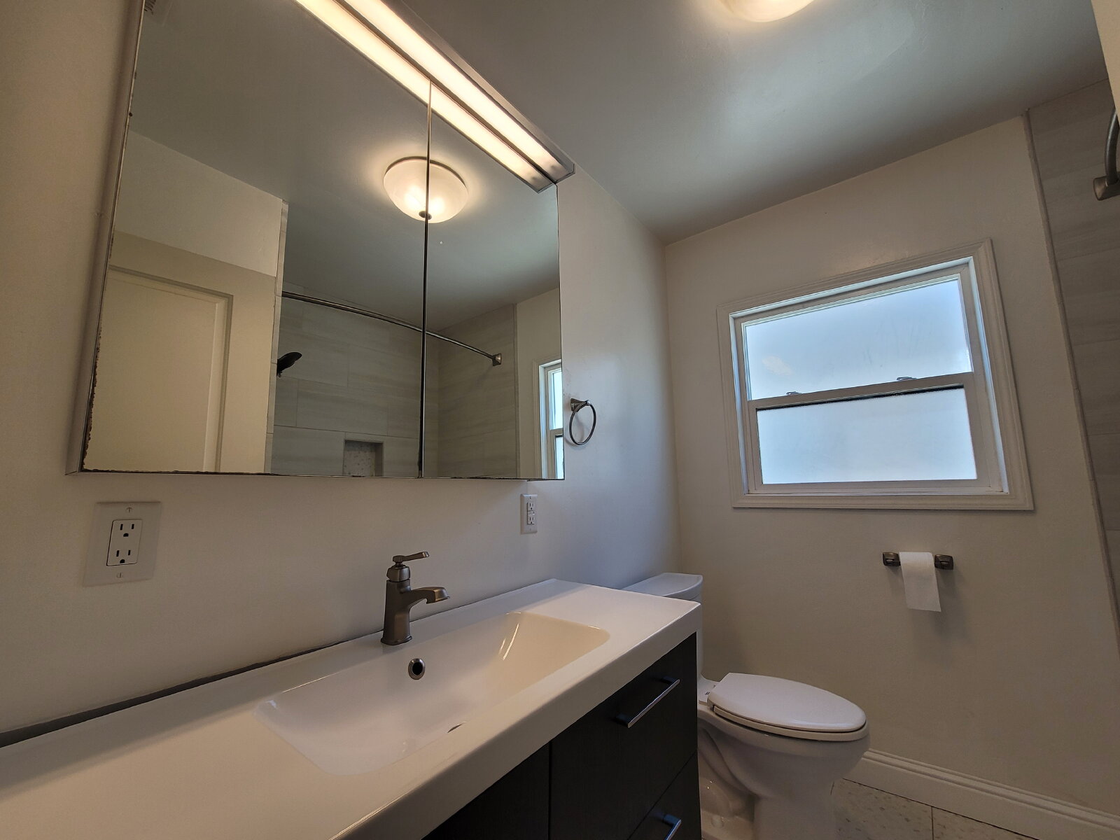
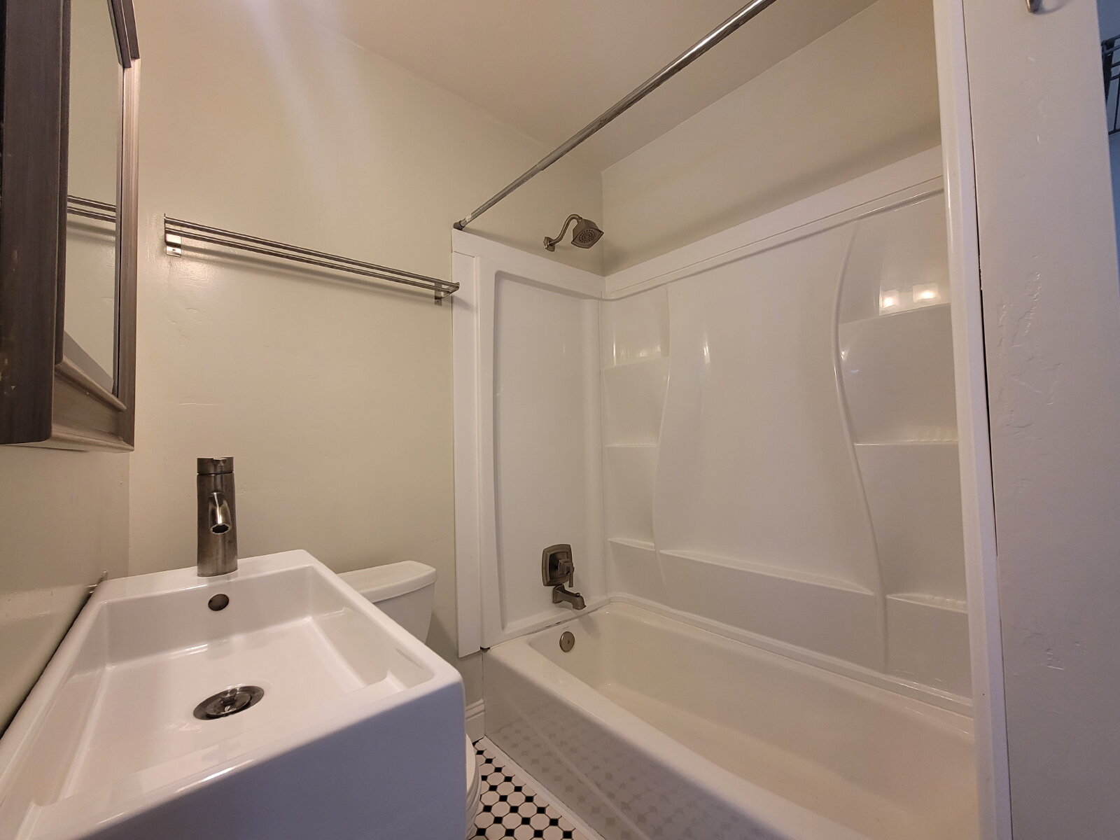
Welcome home to this spacious main unit featuring three bedrooms and two bathrooms at 2100 36th Street, ideally located in a well-established Sacramento neighborhood. This home offers a comfortable and functional layout with plenty of space to relax and entertain.
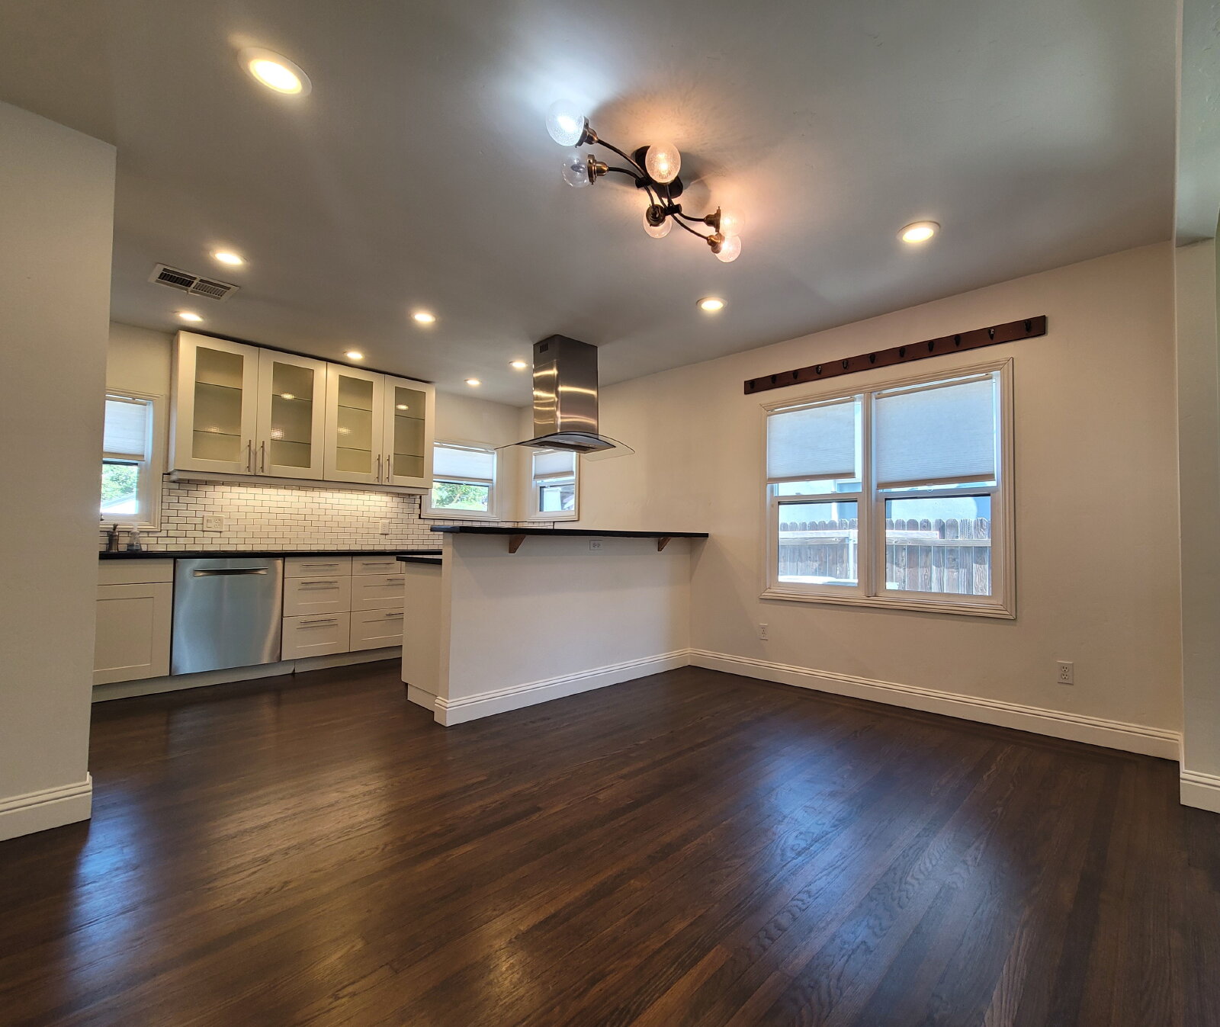
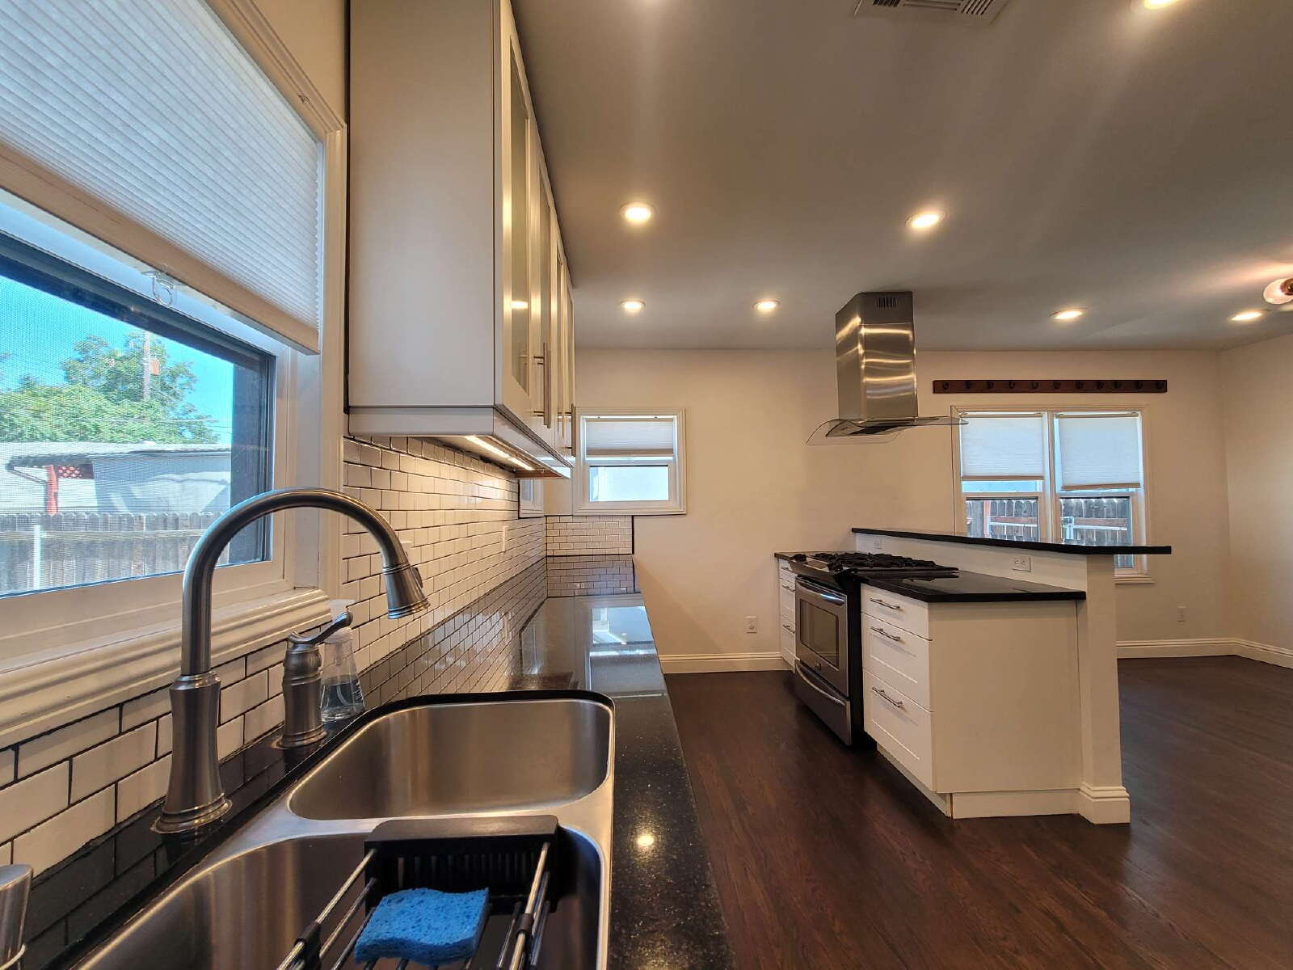
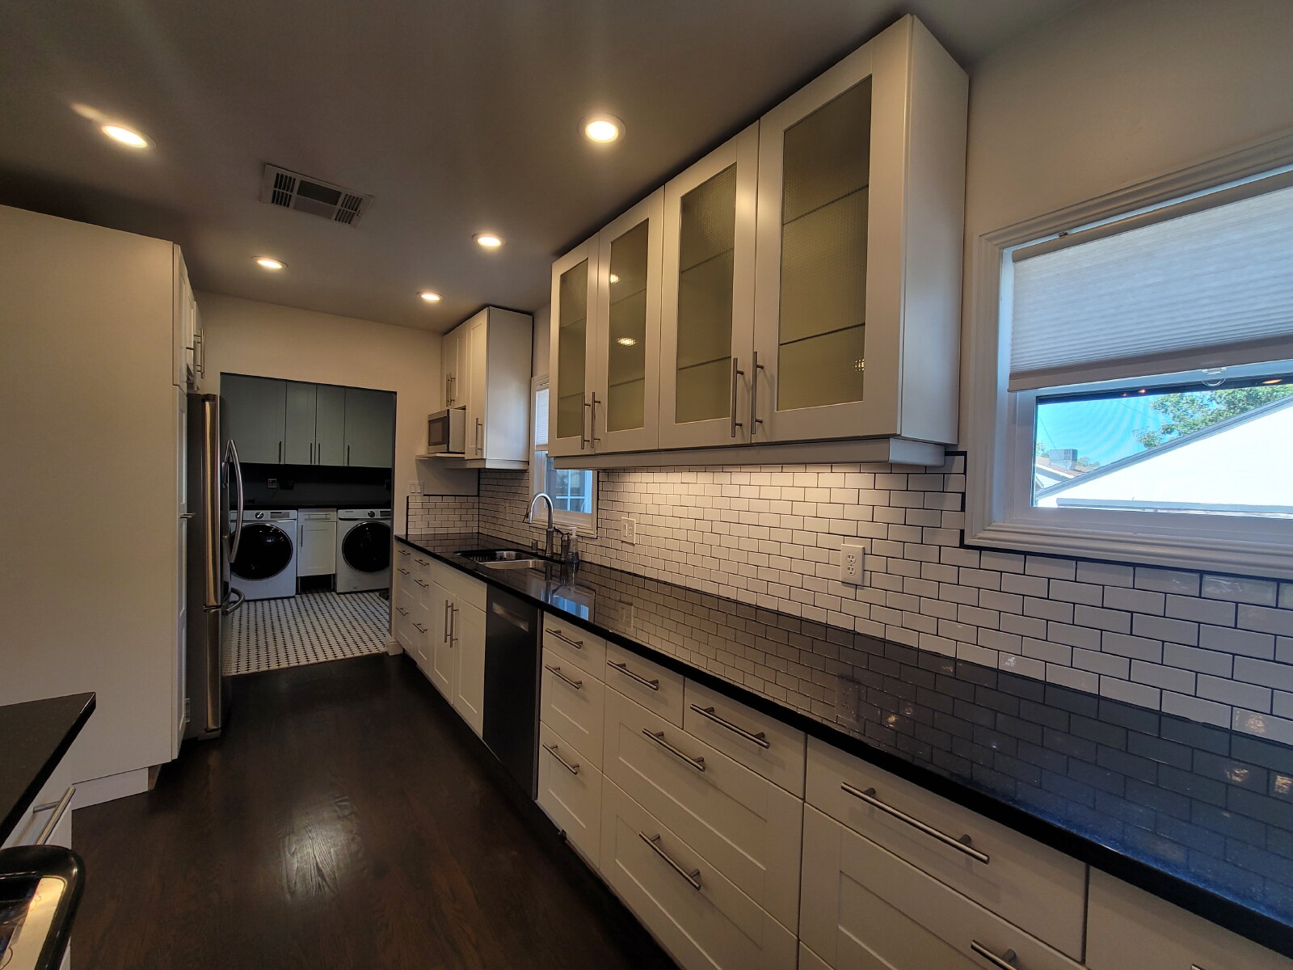
The updated chef's kitchen is a true centerpiece, complete with a raised peninsula, stainless steel appliances and range vent hood, Mission style cabinets, down lighting, subway tile.
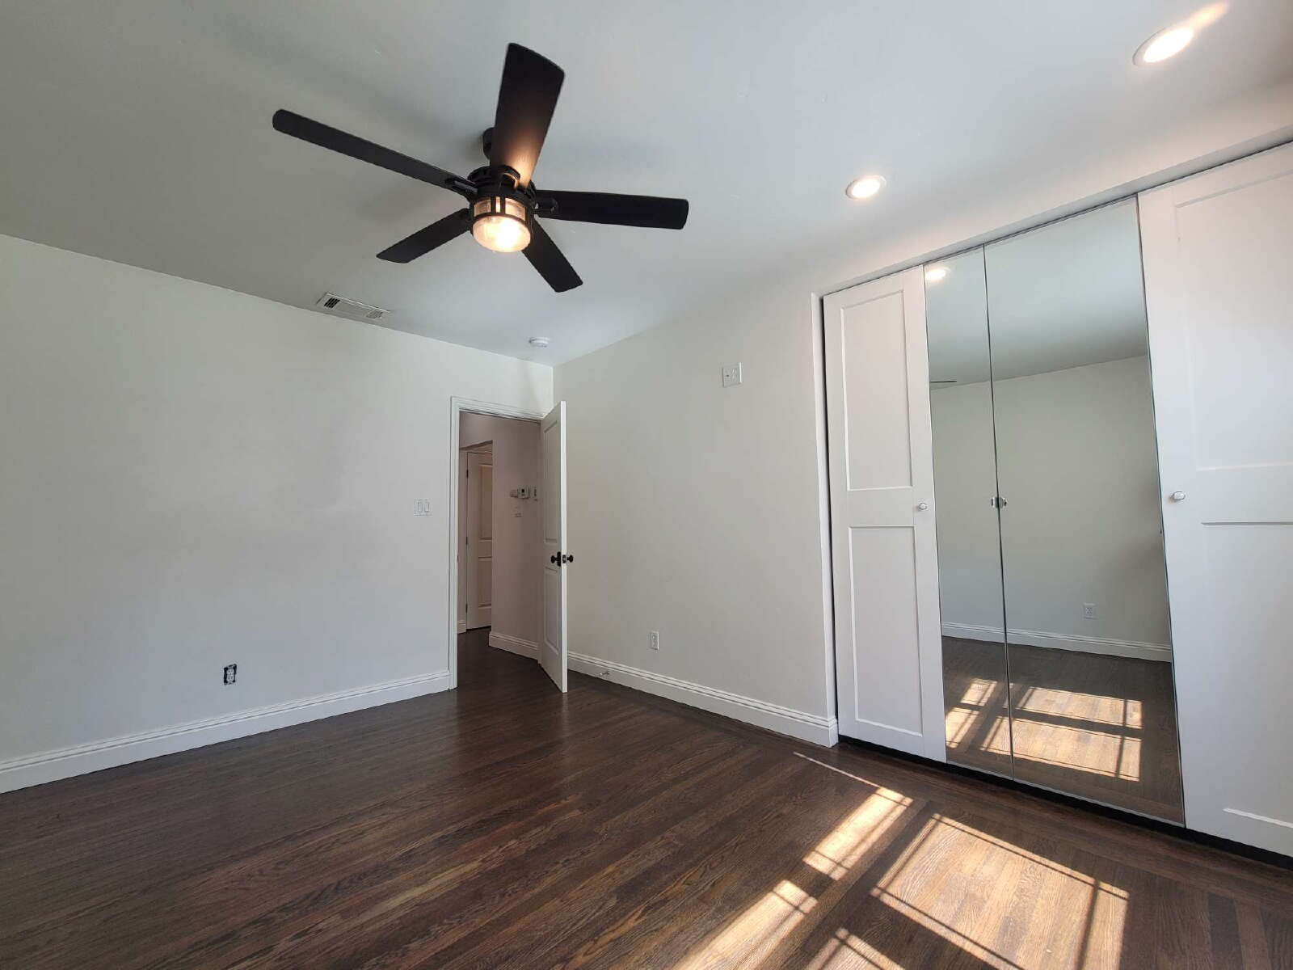
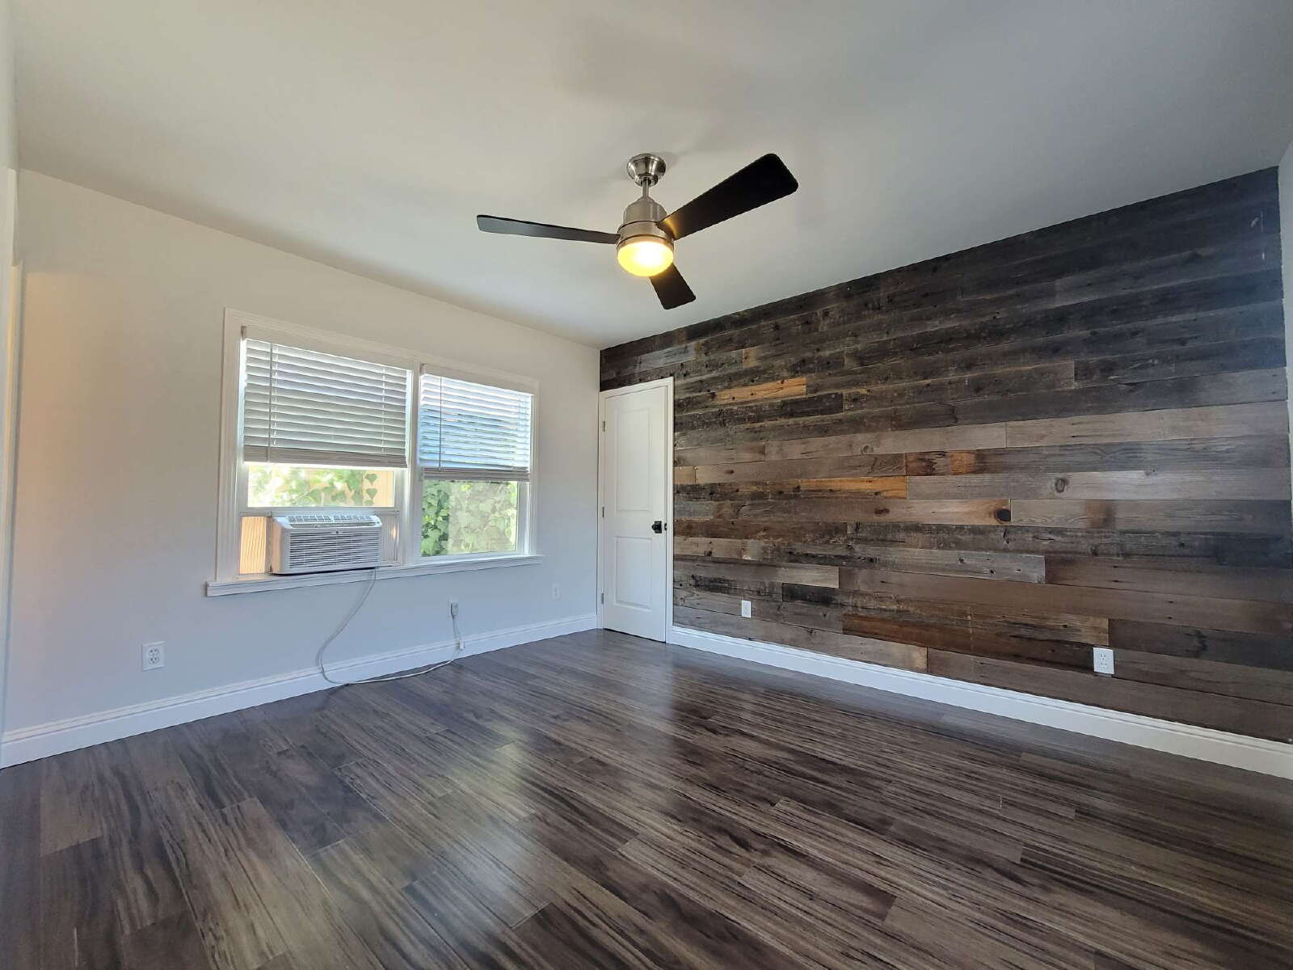
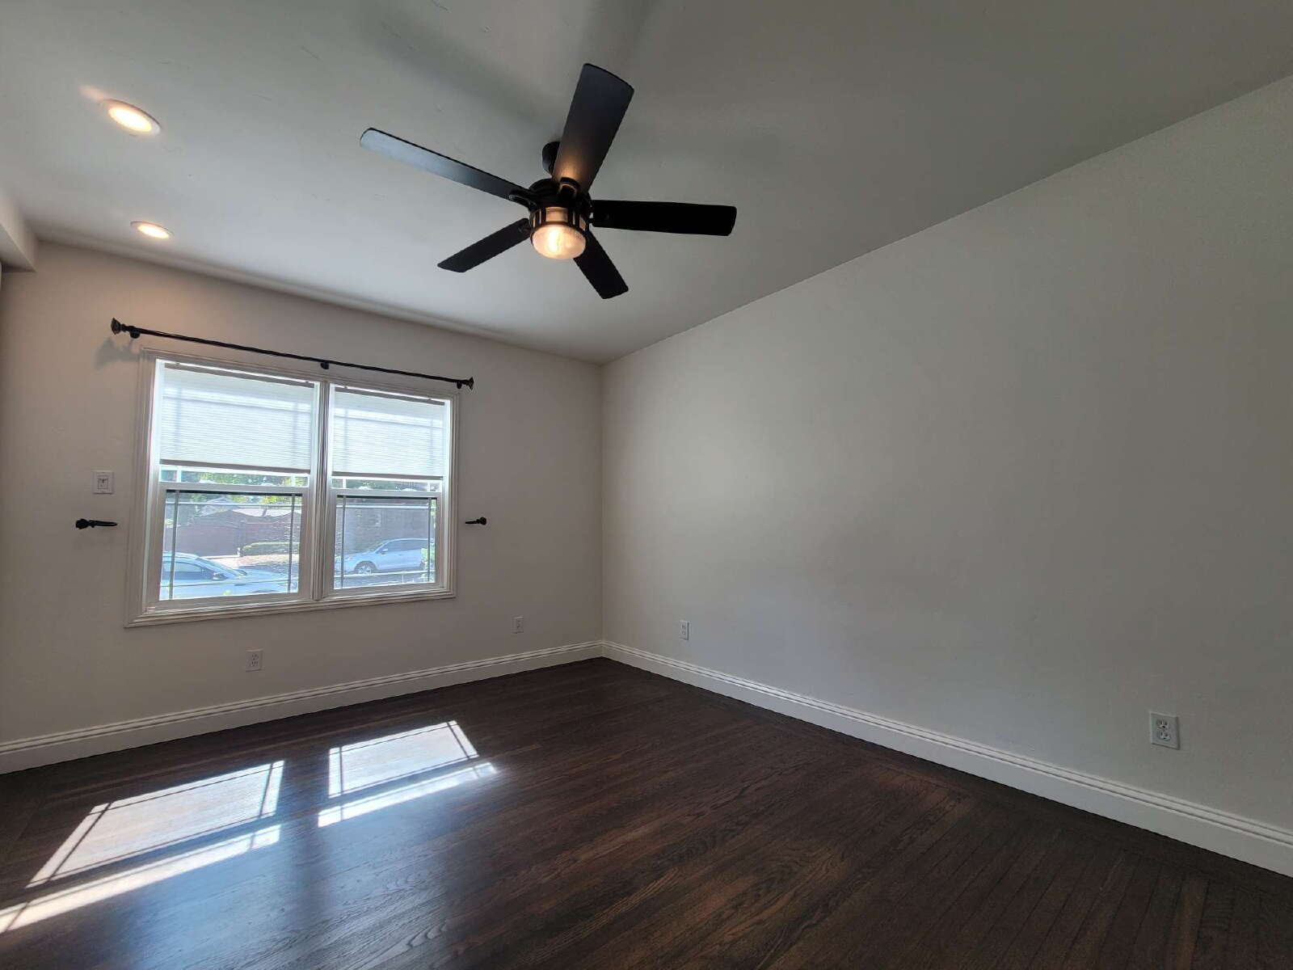
Enjoy the ease of single-family style living with well-sized bedrooms and a practical floor plan suited for a variety of lifestyles. This is a standalone main unit, offering privacy and space in a convenient central location.
Some things we love about this home!
-Low maintenance tile & wood floors
-Single story/ open layout
-Large/Private backyard
-Central heat and air
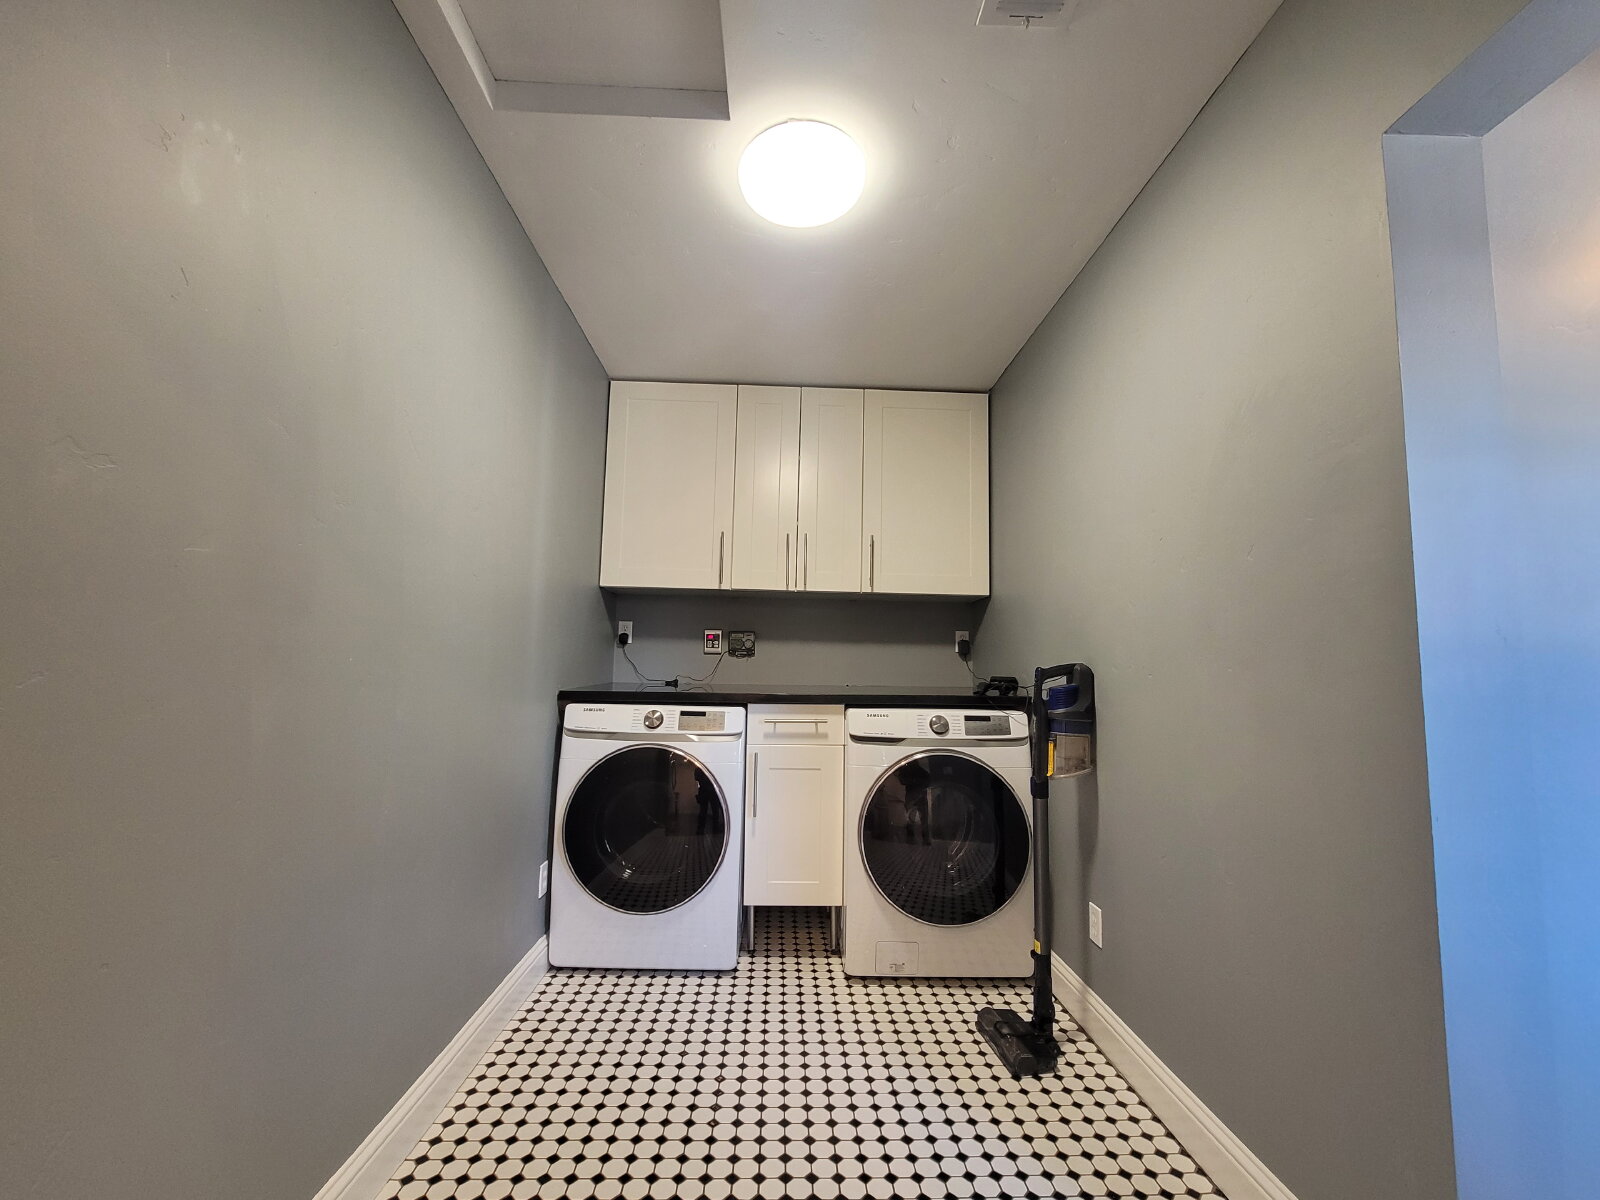
-Washer/Dryer included
-Refrigerator included
-Pet Friendly (for approved pets with activated Liability Policy $45 per month per pet)
Schedule a viewing - 1-916-573-0027
3D Virtual Tour -https://portfolio.zinspector.com/walkableTour/4pYa9A20n6xwo7kMp00rOmRlyGLgeZ15?footer=false&header=false
Video Tour - https://fb.watch/J9HjiPyLY2/
Apply on our website only - If links do not show google "PMI American River" to view the ad directly on our website.
PMI American River
DRE#: 02139152
Management will bill tenant for all utilities through tenant ledger. Utility split is 75%.
Owner is responsible for maintaining the landscaping.
Tenant must carry a renters insurance policy with a minimum of $100,000 Liability coverage.
Tenant must pay for quarterly filter delivery ($25 per quarter+$10 each additional filter)
The updated chef's kitchen is a true centerpiece, complete with a raised peninsula, stainless steel appliances and range vent hood, Mission style cabinets, down lighting, subway tile.
Enjoy the ease of single-family style living with well-sized bedrooms and a practical floor plan suited for a variety of lifestyles. This is a standalone main unit, offering privacy and space in a convenient central location.
Some things we love about this home!
-Low maintenance tile & wood floors
-Single story/ open layout
-Large/Private backyard
-Central heat and air
-Washer/Dryer included
-Refrigerator included
-Pet Friendly (for approved pets with activated Liability Policy $45 per month per pet)
Schedule a viewing - 1-916-573-0027
3D Virtual Tour -https://portfolio.zinspector.com/walkableTour/4pYa9A20n6xwo7kMp00rOmRlyGLgeZ15?footer=false&header=false
Video Tour - https://fb.watch/J9HjiPyLY2/
Apply on our website only - If links do not show google "PMI American River" to view the ad directly on our website.
PMI American River
DRE#: 02139152
Management will bill tenant for all utilities through tenant ledger. Utility split is 75%.
Owner is responsible for maintaining the landscaping.
Tenant must carry a renters insurance policy with a minimum of $100,000 Liability coverage.
Tenant must pay for quarterly filter delivery ($25 per quarter+$10 each additional filter)
Features and Amenities
Amenities
- Air Conditioning
- Blinds
- Ceiling Fan
- Dryer
- Washer
- Washer Dryer Hookups
- Window Coverings
Flooring
- Laminate
Kitchen
- Dishwasher
- Disposal
- Freezer
- Gas Stove
- Ice Maker
- Microwave
- Oven
- Refrigerator
Outdoor
- Fence
- Lawn
Rooms
- Dining Room
- Family Room
- Kitchenette
- Laundry Room
- Living Room